
The Brief
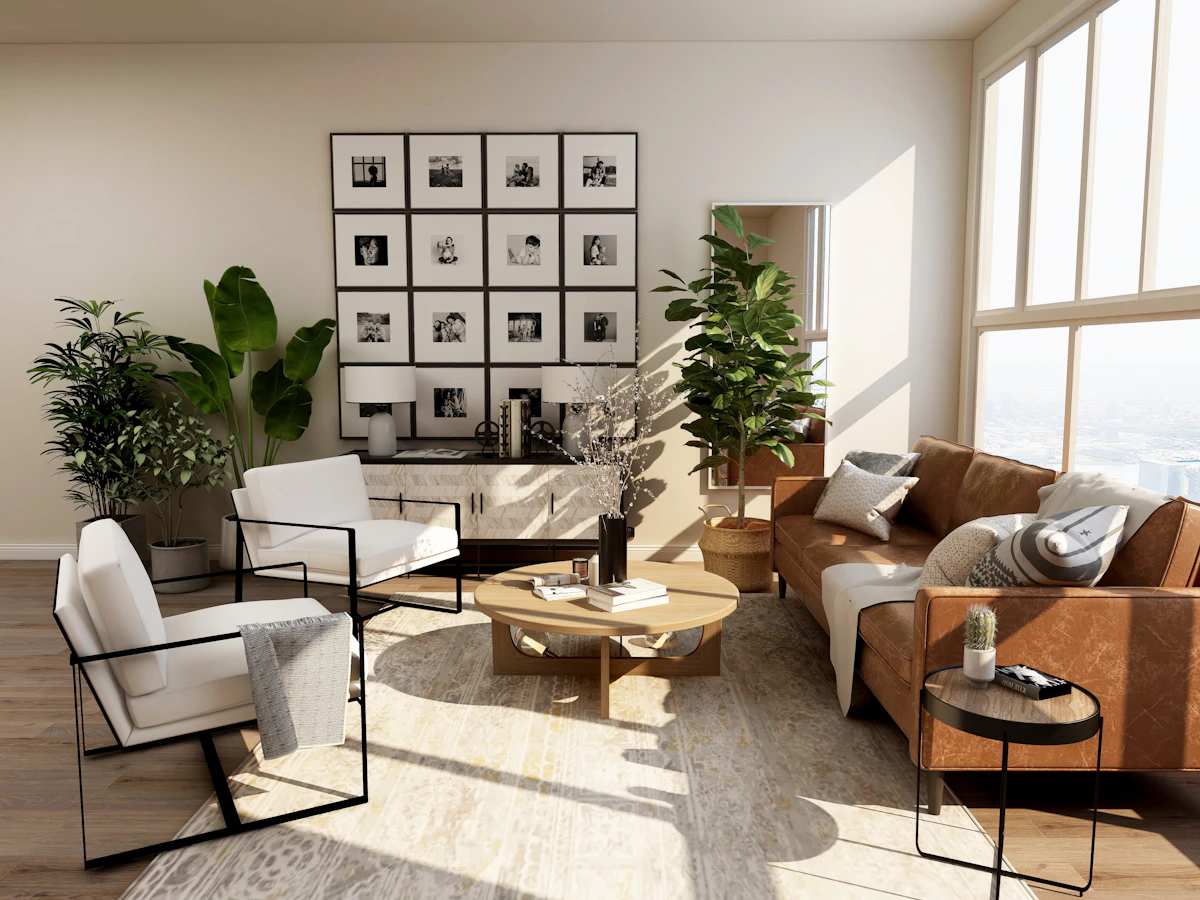




A café fit-out designed for long stays — banquette seating, low glare lighting and a service counter built as the visual anchor of the room.
Year
2023
Area
1,600 sq.ft
Duration
2.5 months
Category
Commercial
Walkthrough



Explore in 3D
Illustrative interior study — drag to rotate
Have a similar space in mind?
Book a free consultation and we’ll walk your site within the week.
Book a Free Consultation