
The Brief
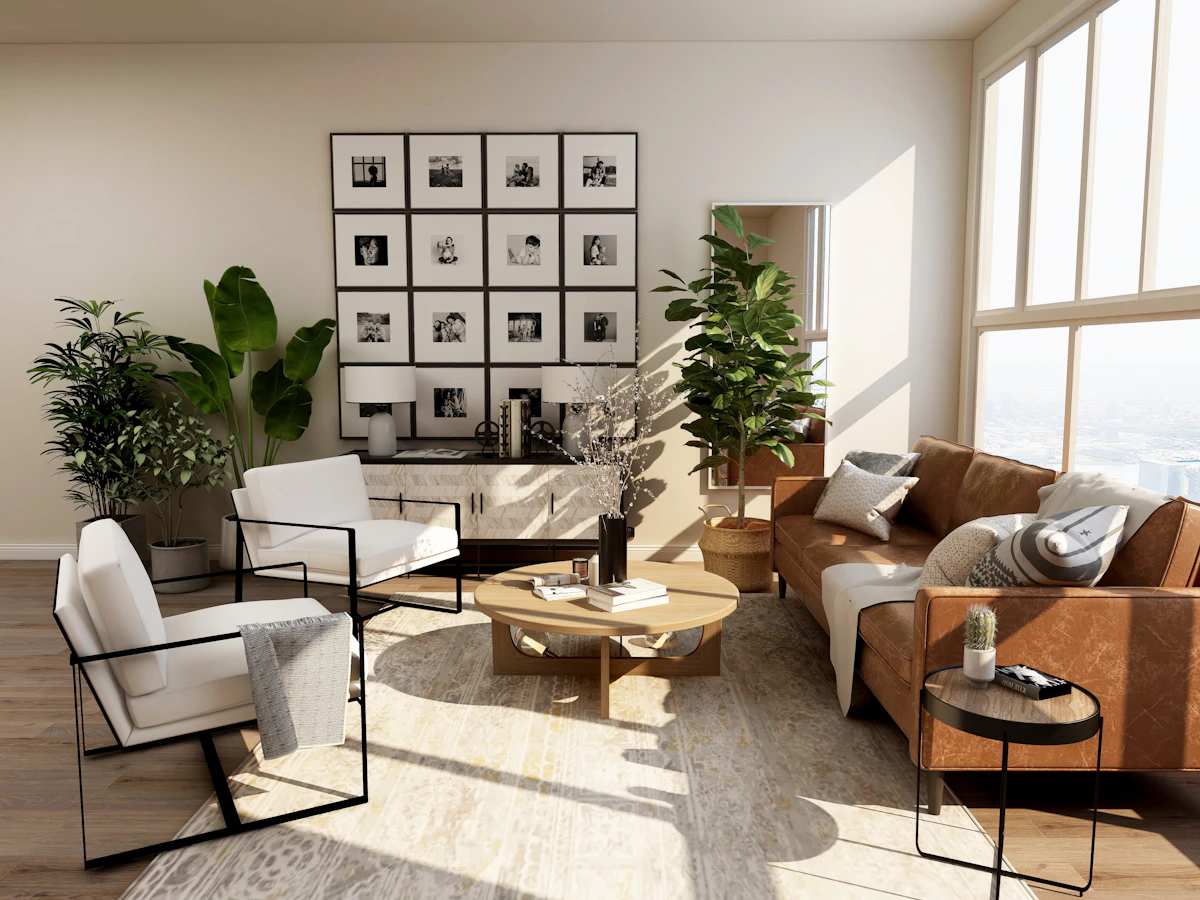





A design studio fit-out that doubles as a working showroom — flexible partitions, exposed services treated as a design feature, and a material library built into the walls.
Year
2024
Area
2,300 sq.ft
Duration
3 months
Category
Commercial
Walkthrough



Explore in 3D
Illustrative interior study — drag to rotate
Have a similar space in mind?
Book a free consultation and we’ll walk your site within the week.
Book a Free Consultation